Custom Closets in Miami, FL
Reach-in and walk-in closets with drawers, shoe storage and lighting fitted to your wardrobe, down to the last inch.
5.0 Rated on Google · 13 Reviews
Closets Designed Around What You Actually Own
Most closets come with one rod and one shelf, and the space above and below stays unused. A custom closet starts from an inventory: how many long hanging items, how many shirts, how many pairs of shoes, what needs a drawer. Then we divide the closet into the right mix of hanging, shelving and drawers.
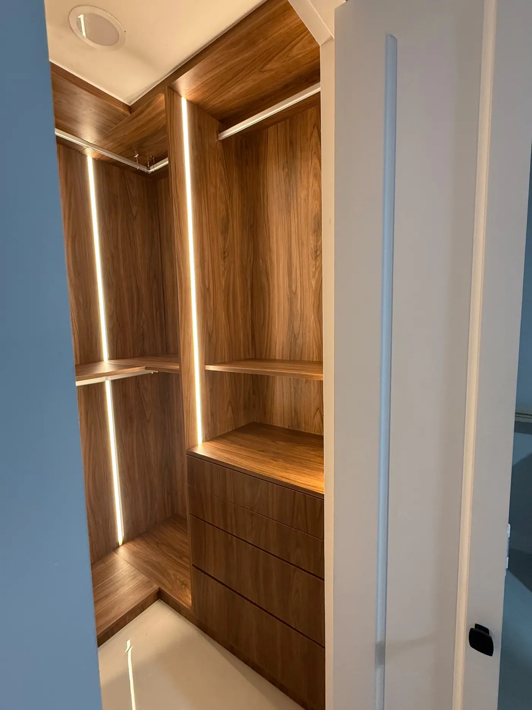
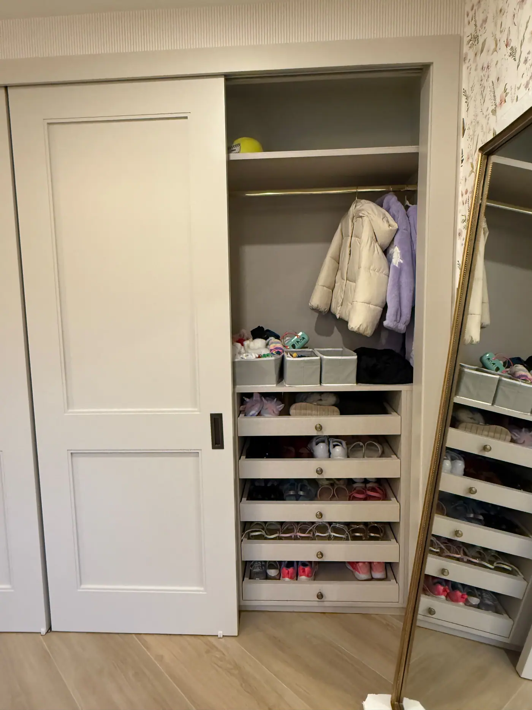
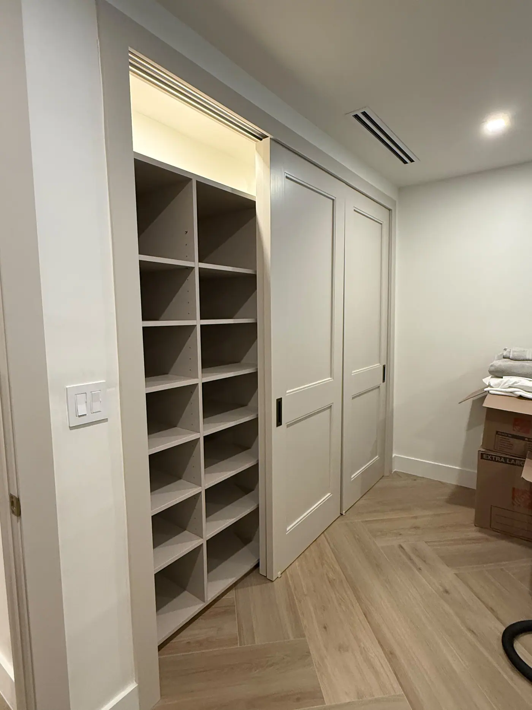
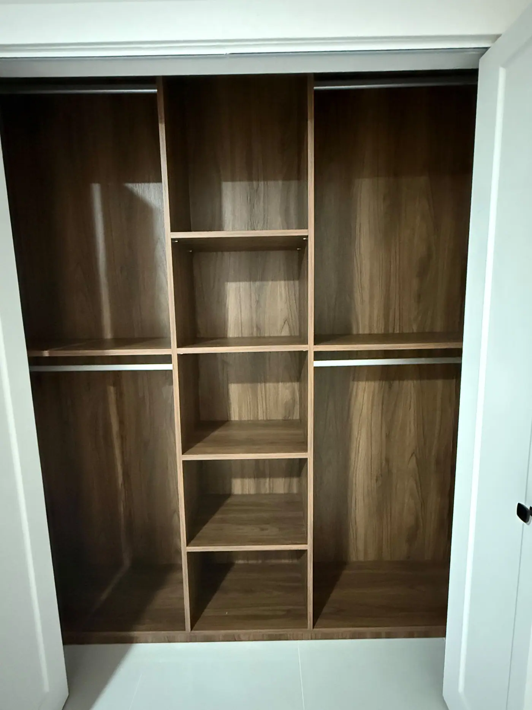
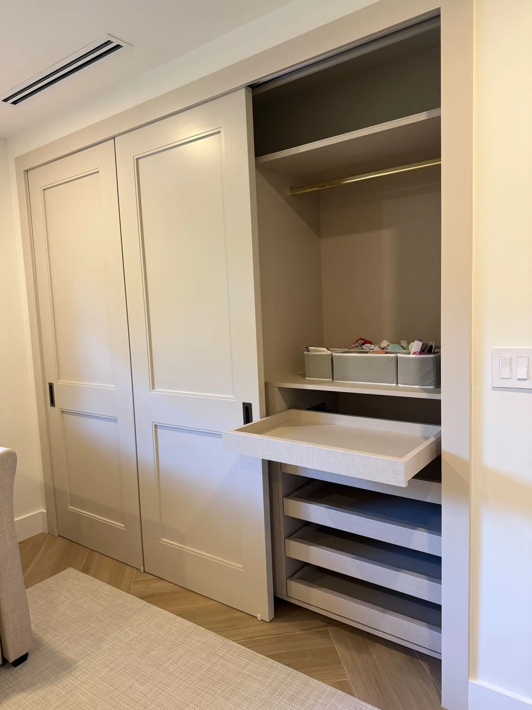
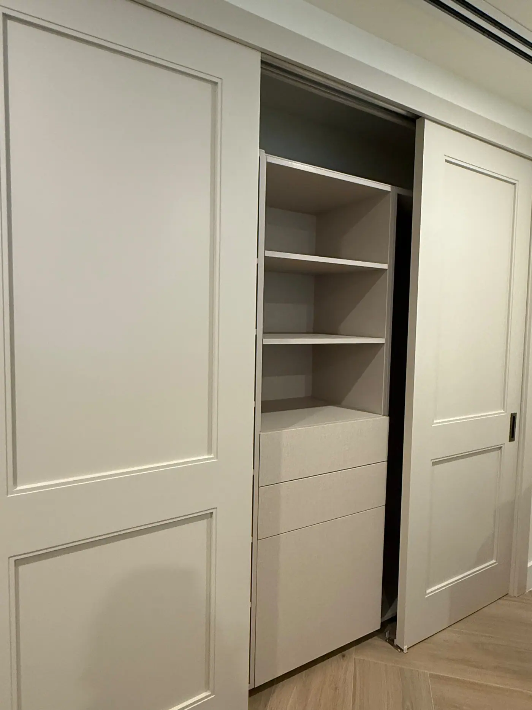
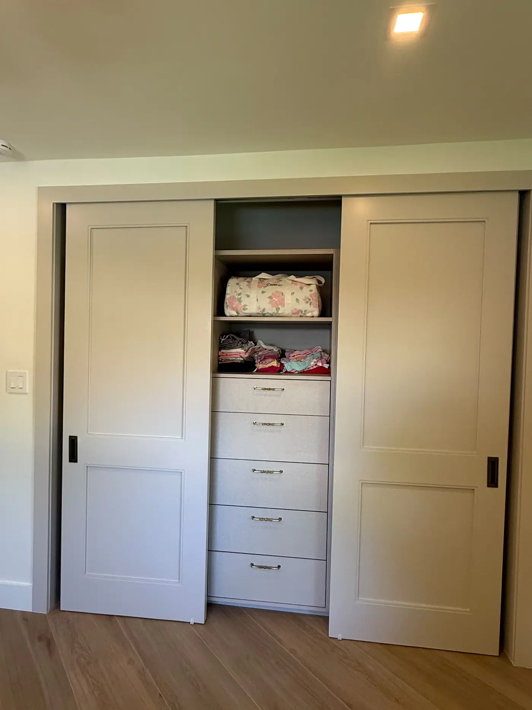
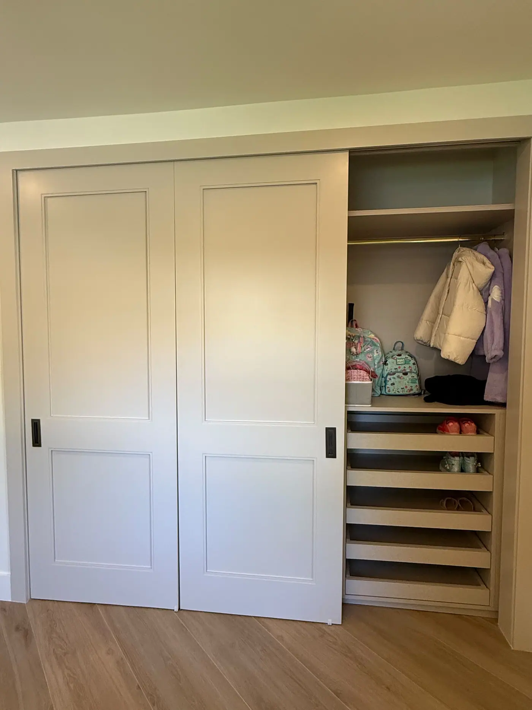
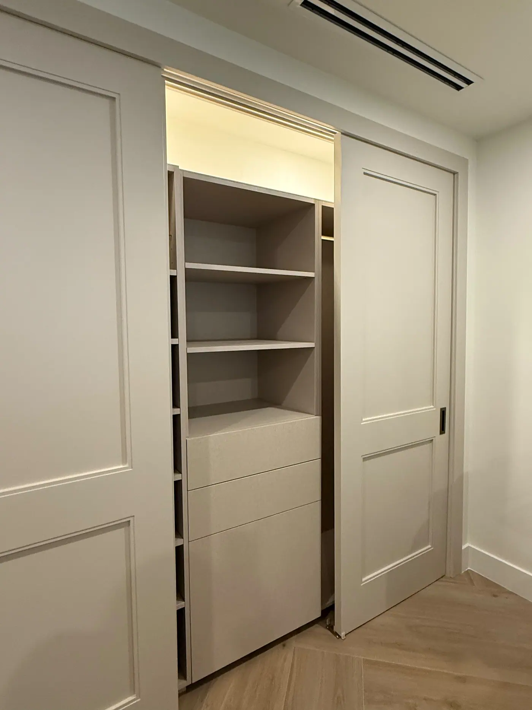
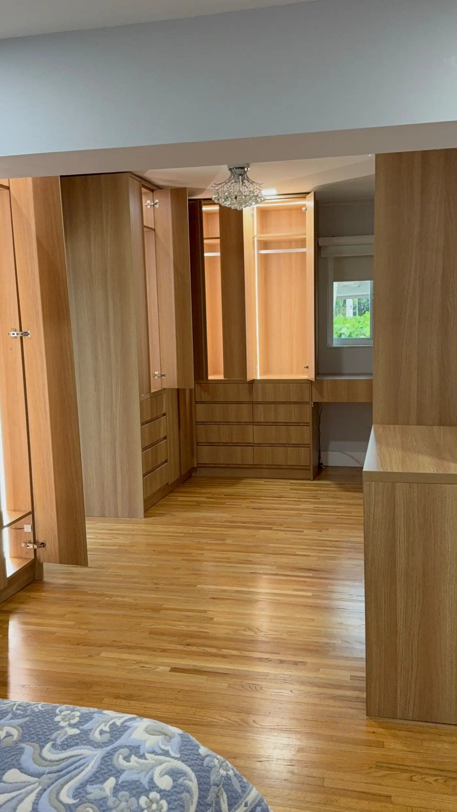
Our closets range from sliding-door reach-ins with deep drawer stacks and pull-out shoe trays to walk-ins with lit shelving. The walnut-tone walk-in above uses LED strip lighting along the uprights so you can see to the back of every shelf without a ceiling fixture doing all the work.
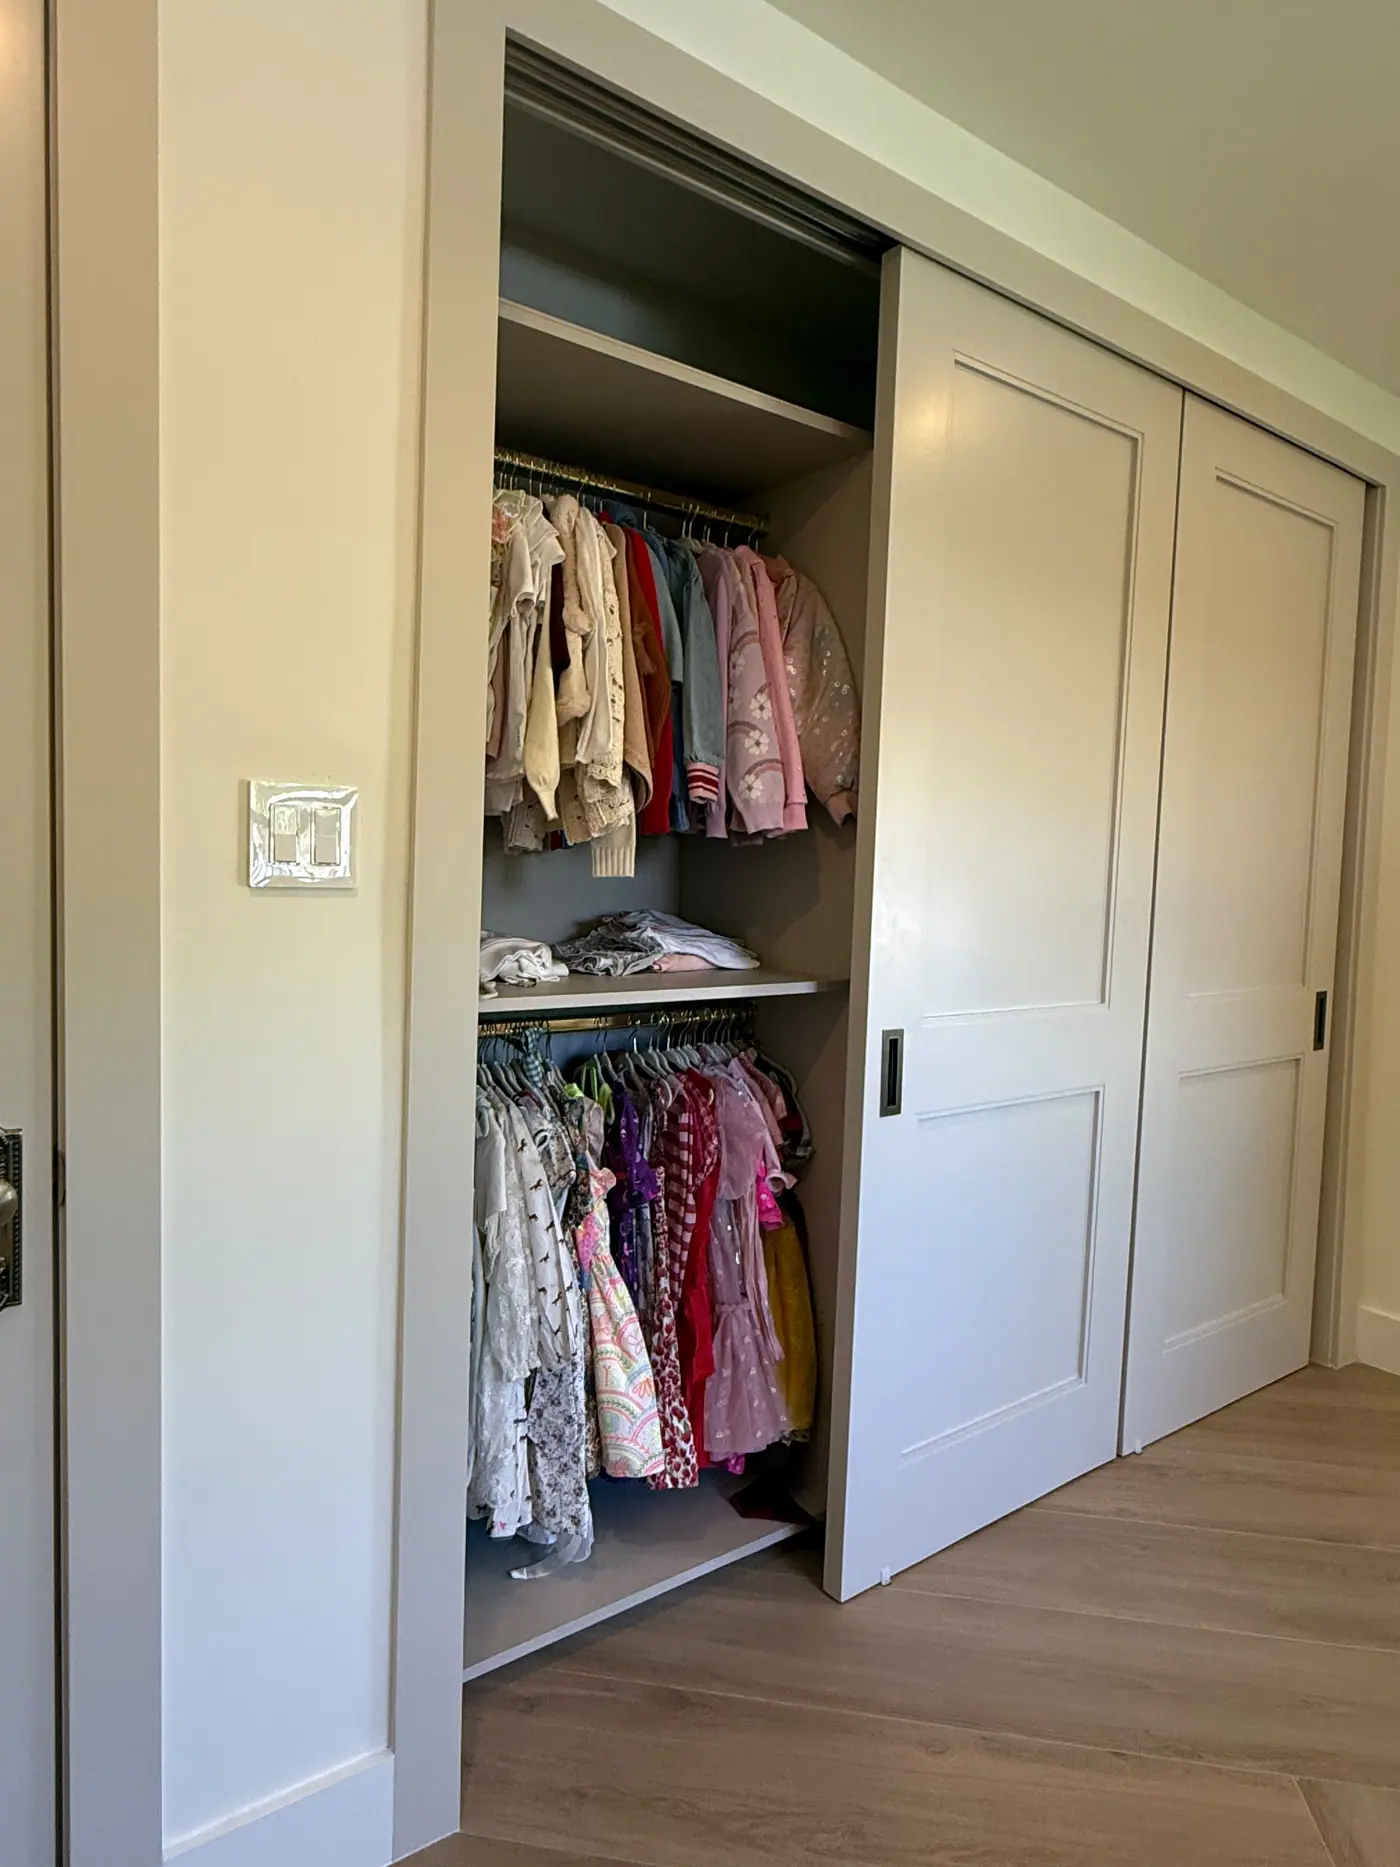
In Miami homes, closets tend to be shallow reach-ins in older houses and condos, and larger walk-ins in newer builds. A kids-room closet needs lower rods and room to grow, while a primary closet needs long hang, folding space and a place for accessories. Each gets its own layout instead of the same kit in a different size.
Signs You Need a Custom Closet
- Clothes are piled on the floor or the top shelf because the single rod and shelf cannot hold them.
- Shoes are stacked in the dark at the back of the closet and you cannot find a pair without moving others.
- The reach-in has a deep unused corner, a low ceiling soffit or an odd wall angle that off-the-shelf organizers do not fit.
- Sliding or bi-fold doors are hard to use and block access to half of the closet.
- You are converting a spare room, nook or laundry area into a walk-in closet and need it built to fit.
How We Build a Custom Closet
- Take inventory and measure
We look at what you need to store, then measure the walls, door openings, soffits and baseboards that shape the layout.
- Plan the zones
Hanging height, shelf depth, drawer count, pull-outs and lighting are set zone by zone, with the heaviest storage at the most convenient height.
- Choose doors and finish
For reach-ins we plan sliding or hinged doors with proper clearances; for walk-ins we choose the finish, hardware and lighting channels.
- Build and install
Panels are cut and assembled in our workshop, then installed square and level, with drawers and doors adjusted before we leave.
Closets We Have Built
Watch Closet Walk-Throughs
What Drives the Cost of a Custom Closet
Closets scale from a single reach-in to a full dressing room, so we price from your layout. These are the factors that matter most.
A one-wall reach-in and a three-wall walk-in differ a great deal in panel, hardware and labor.
Drawer boxes, full-extension slides and shoe pull-outs are the most labor-intensive components.
Sliding or hinged doors, door style and track hardware are priced separately from the interior system.
LED strips, channels and drivers add cost but change how usable a deep closet is.
Wood-tone laminates, veneers and painted faces affect both material and shop time.
Removing old closet systems, patching walls and uneven floors can add prep before install.
Why Choose Us for Your Closet
Closets are the part of a home where details are the whole point: drawer depth, rod height, the position of the shoe tray. Because we build every piece in our own shop, we can adjust those details to fit your wardrobe instead of selling a preset kit.
Our clients include homeowners, contractors and interior designers, and our Google profile shows a 5.0 rating across 13 reviews. Many closets in the photos above are part of larger bedroom and renovation projects.
Where We Build This
We build closets for homes in Homestead and Florida City, in Kendall townhomes and single-family neighborhoods, and across Miami and Cutler Bay.
Questions About Custom Closets
Can you convert a small reach-in closet into something more useful?
Yes. Most reach-ins hide unused height and depth. We typically add a double-hang section, a drawer stack and a high shelf, and adjust the doors so you can open the whole closet.
What is the difference between sliding and hinged closet doors?
Sliding doors save swing space but only expose half the closet at once. Hinged doors open the whole width but need clearance in front. We recommend based on the room and what you store.
Can you add lighting inside the closet?
We can build in LED strips along the uprights or under shelves, like the walk-in shown on this page, with channels and a driver planned from the start so the wiring is hidden.
Do you build kids closets that grow with the child?
We can use adjustable shelving and rod heights so the closet changes as the child grows, and a drawer stack at reachable height for younger kids.
Can you match my closet to my bedroom furniture?
Yes. We build bedrooms and closets together, so the finish and hardware can match wardrobes, nightstands and headboards.
How do I measure my closet before calling?
Width, depth and ceiling height along each wall, plus door and soffit sizes, are helpful. Photos help too, but we will take the final measurements on site.
Let Us Design Your Closet
Send us photos or measurements and a list of what you need to store, and we will quote a closet built for it.