
Outdoor Kitchens in Miami, FL
Patio and lanai kitchen cabinetry planned for South Florida sun, humidity and storm season, not for a showroom.
5.0 Rated on Google · 13 Reviews
Cooking Outside Is a Year-Round Habit Here
In Miami-Dade the patio is a second kitchen for most of the year. That is exactly why an outdoor kitchen cannot simply be an indoor cabinet run moved outside. Direct sun fades finishes, afternoon downpours soak anything that is not sealed, and humidity keeps working on wood and hardware long after the weather clears.
We design outdoor kitchens as their own category of cabinetry. That starts with the footprint: where the grill, side burner, sink and refrigerator go, how much prep counter you need on either side of the heat, and how guests will move around the island. Then we choose a cabinet construction and finish approach that suits outdoor exposure, and we plan drawers, doors and access panels so you can actually reach the utilities behind them.
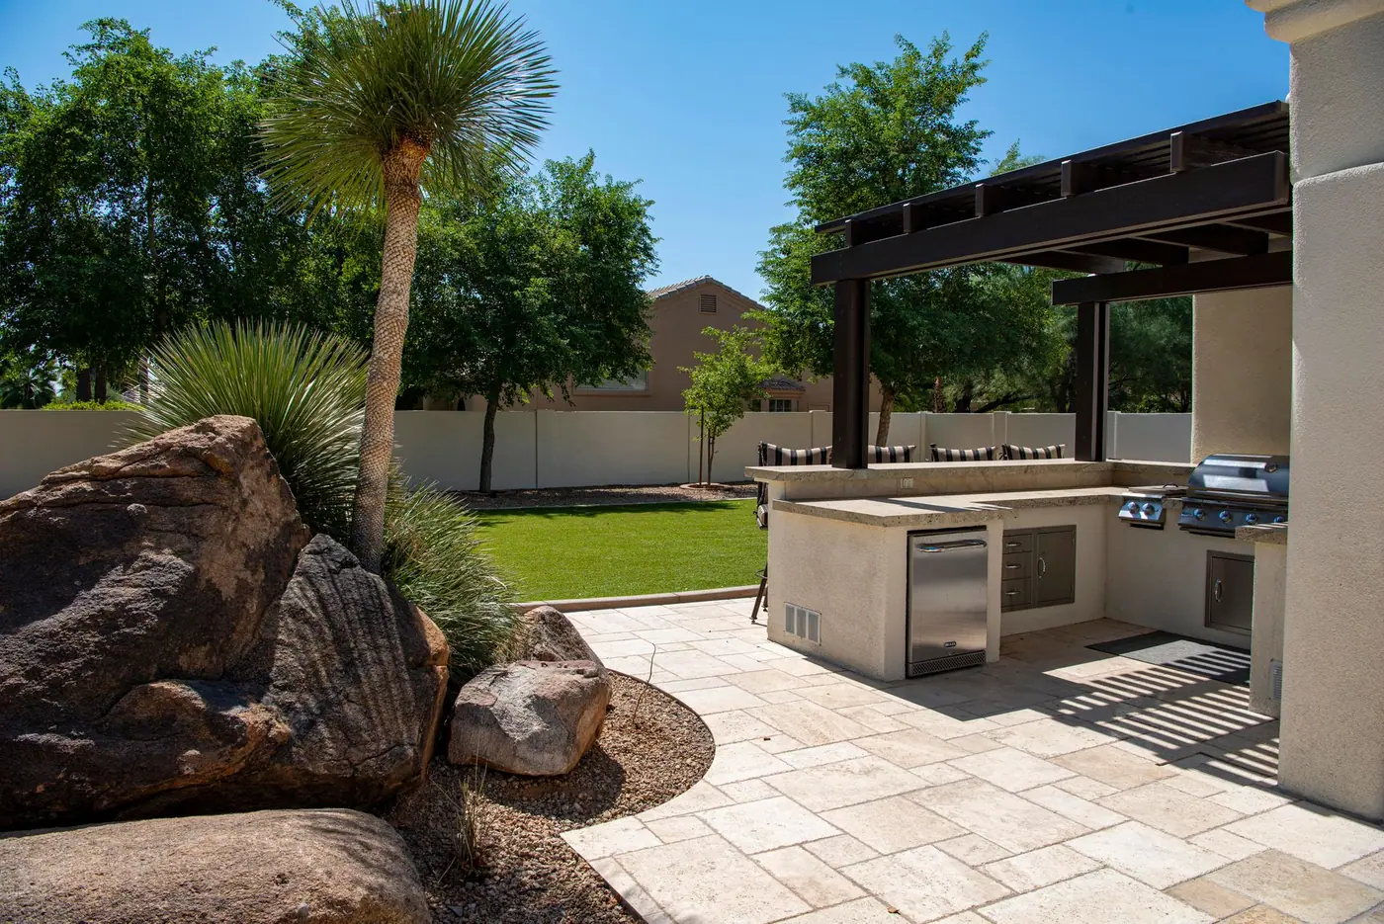
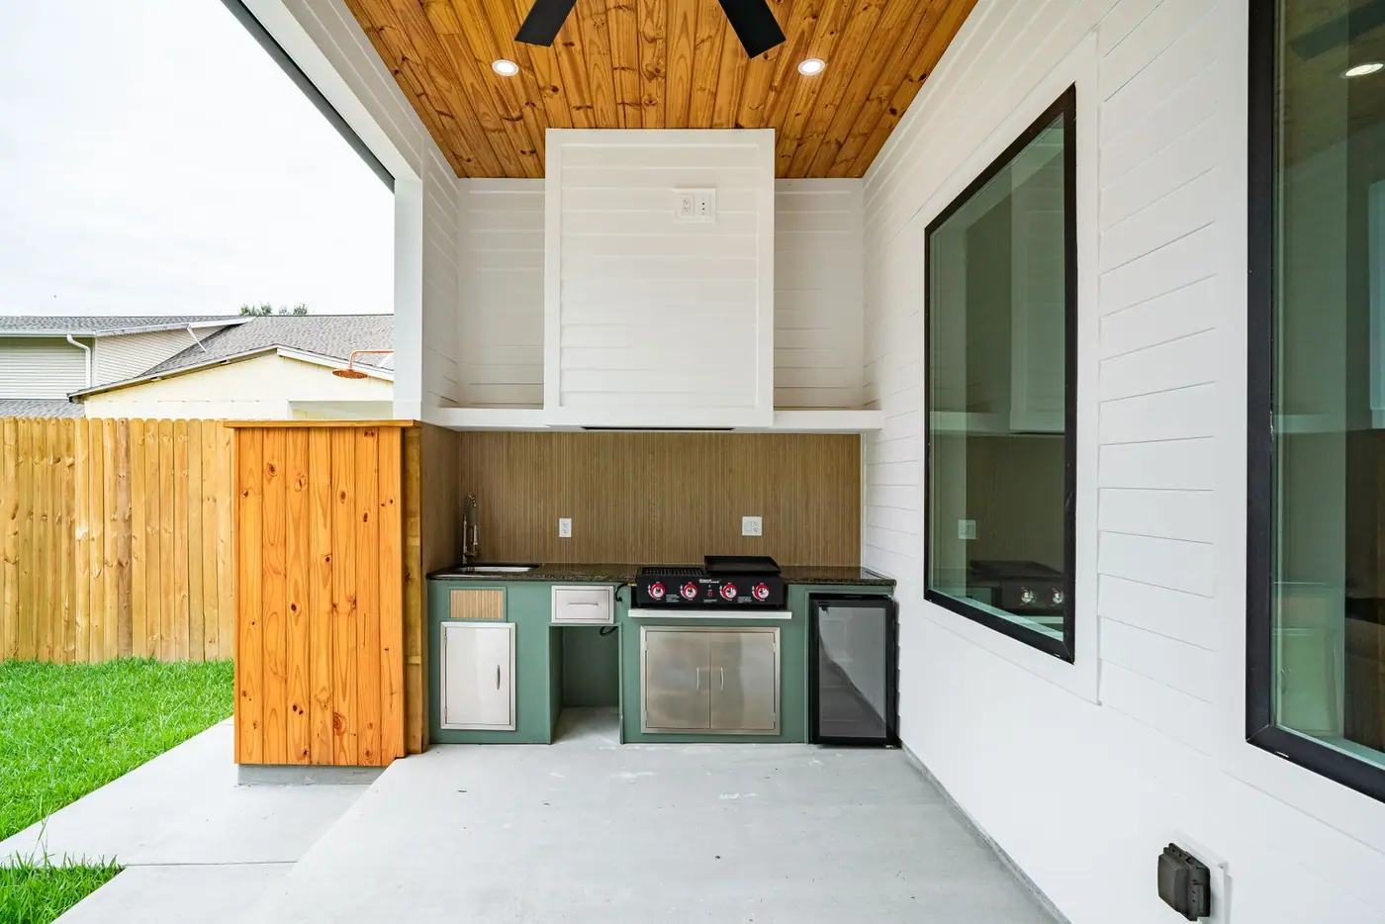
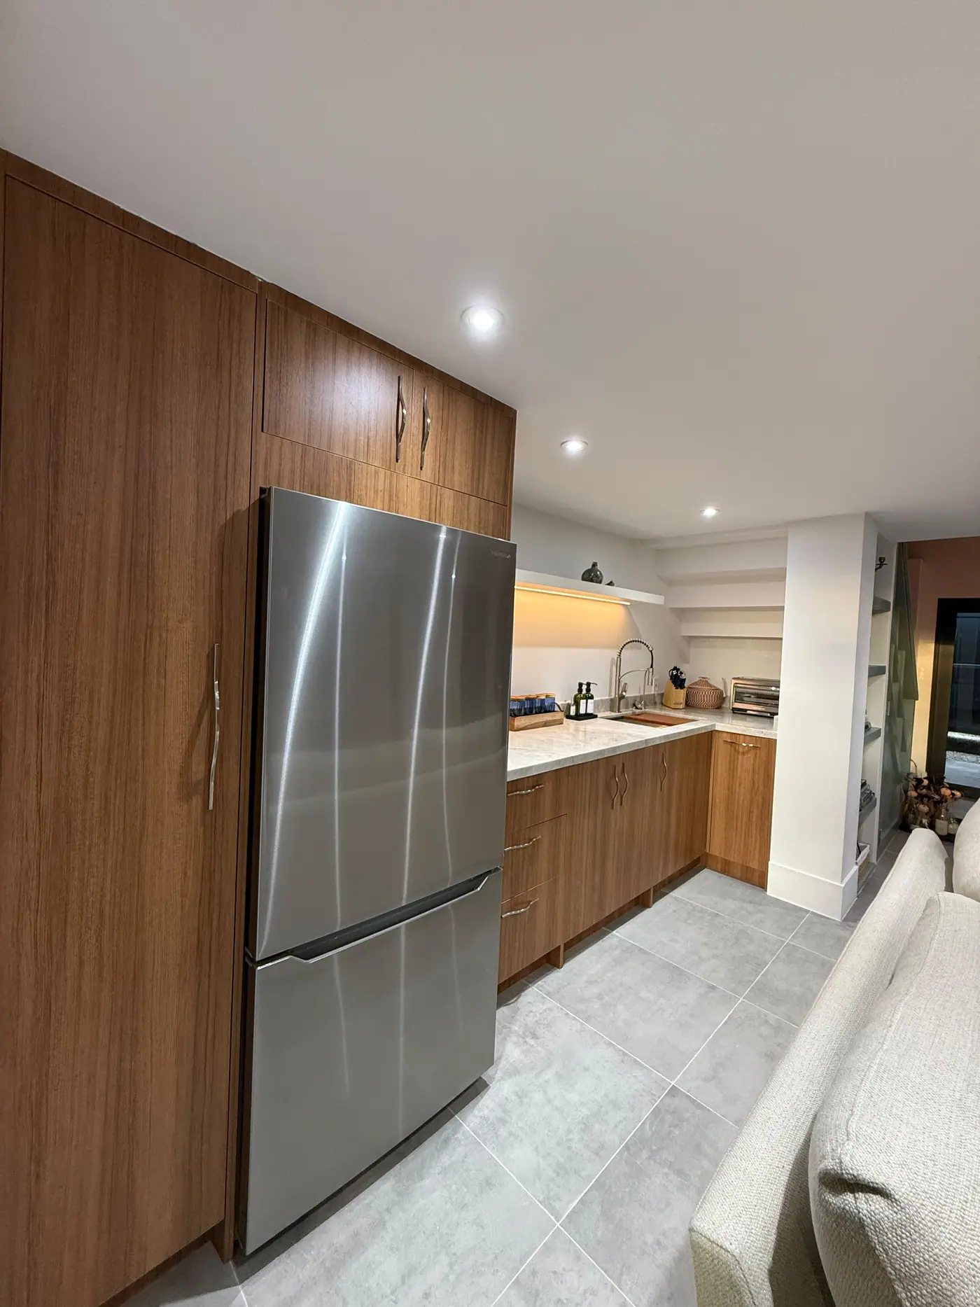
The images on this page are illustrative of the covered patio and lanai setups people ask us about. If you want to see how we handle the carpentry side of a project, our indoor kitchens show the same shop-built precision.
Signs You Should Plan an Outdoor Kitchen
- You already grill most weekends and are tired of carrying everything back and forth through the house.
- Your lanai or covered patio has the space, but the existing counter or bar is too small to prep on.
- Prefab grill islands you have seen online do not fit your patio dimensions or match your home.
- An older outdoor counter has swollen, delaminated or rusted hardware from years of rain and humidity.
- You are renovating the house and want the patio kitchen designed together with the interior so the finishes relate.
How We Approach an Outdoor Kitchen
- Site review
We look at the patio or lanai: slab, roof coverage, sun exposure, drainage and where gas, power and water already run or can be brought.
- Layout around your equipment
We plan cabinet and counter space around the grill, burner, sink and refrigerator you choose, with clearances that suit each appliance.
- Materials for outdoor exposure
We walk through construction and finish options suited to heat, rain, humidity and salt air, and explain the trade-offs in cost and maintenance.
- Shop build and on-site install
Cabinets are built in our Homestead shop and installed level on your slab, with access panels and openings set for your equipment.
What Drives the Cost of an Outdoor Kitchen
Outdoor kitchens vary more than almost any carpentry project. These are the biggest cost levers we review with you.
A kitchen under a fully covered lanai needs different construction than one fully open to sun and rain, and that difference shows up in the budget.
Every grill, burner, sink, refrigerator or ice maker adds a cutout, framing and clearance requirement.
Freestanding islands need finished sides and structure on every face; wall runs are simpler.
Gas, electric and plumbing hookups are usually handled by licensed trades on your project and are budgeted separately from the carpentry.
Heavy stone or porcelain tops need a stronger cabinet frame and careful leveling on the slab.
Narrow side yards, stairs or gated entries can add handling time to an installation.
Why Work With a Carpentry Shop for the Cabinets
Most outdoor kitchen problems are cabinet problems: doors that stick after a wet week, panels that swell, hardware that stains. Because we build the cabinetry ourselves, we can tell you what will and will not hold up on your patio before it is built.
Contractors and designers already send us indoor kitchens, closets and built-ins. The outdoor kitchen is the same job with a harsher environment, and we are glad to coordinate with the rest of your team on drawings and installation order.
Where We Build This
Outdoor kitchen work is most common in our home market of Homestead and neighboring Florida City, and in bayside neighborhoods like Cutler Bay where covered patios double as living space.
Questions About Outdoor Kitchens
Will wood cabinets survive in a Miami outdoor kitchen?
It depends entirely on the construction, finish and how exposed the space is. We explain which cabinet constructions suit covered versus open patios, and we will tell you plainly if a material you like will not last outside.
Do you install the grill and run the gas line?
We build and install the cabinetry and openings for your appliances. Gas, electrical and plumbing connections are normally done by licensed trades working with your contractor, and we coordinate our install with them.
Can you match my outdoor kitchen to my indoor kitchen?
Often yes, within the limits of outdoor materials. We can echo door style, color and hardware so the two spaces feel related even when the construction underneath is different.
What about hurricane season?
Outdoor cabinetry should be anchored and planned so it does not become a hazard in high wind, and some owners remove doors or secure loose items before a storm. We discuss anchoring and what to do before a storm during design.
Do I need a permit for an outdoor kitchen?
Gas lines, electrical work and sometimes structures require permits through your city or Miami-Dade County, usually pulled by the licensed trade or your contractor. We design to the plan and can supply drawings for the permit set.
Can you build around a grill I already own?
Yes. We need the make and model so we can follow the manufacturer clearances, then we build the island or run around it with the correct cutout and ventilation space.
Ready to Plan Your Patio Kitchen?
Tell us about your patio and the equipment you want, and we will send a clear quote.