Custom Kitchen Cabinets in Miami, FL
Cabinetry drawn around your layout, your appliances and the way your family actually cooks, built in our own Homestead workshop.
5.0 Rated on Google · 13 Reviews
A Kitchen That Fits the Room, Not the Catalog
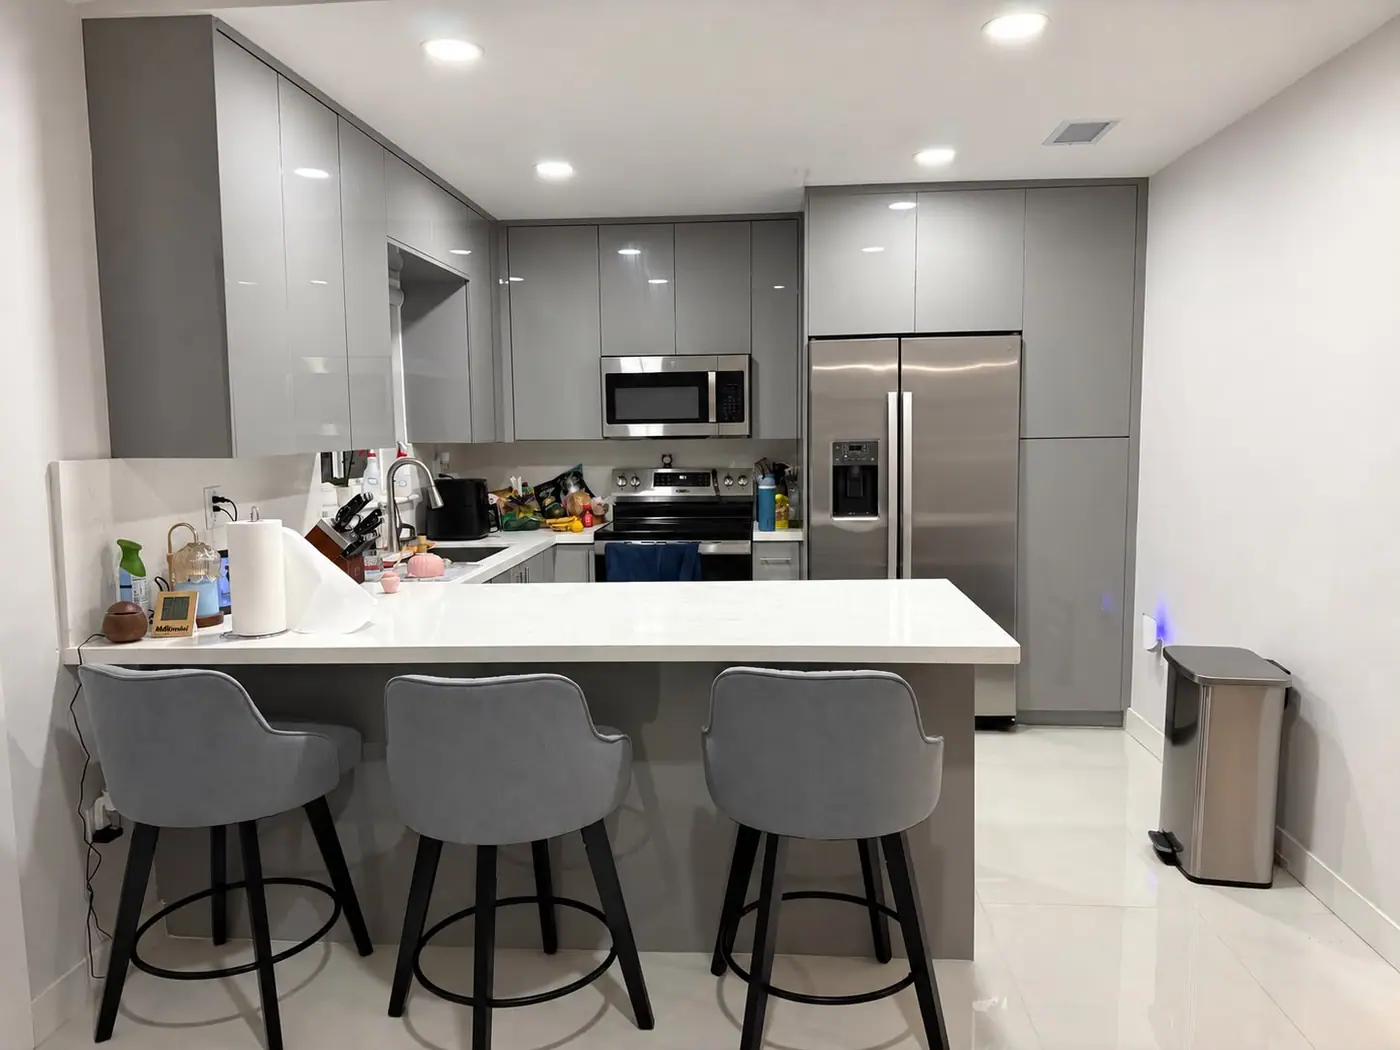
A custom kitchen starts with the room itself. Stock cabinets come in fixed widths, so the leftover inches turn into filler strips and wasted corners. When we build custom kitchen cabinets, the boxes, doors and drawers are sized to your walls, your ceiling height and the appliances you already picked, so the finished run looks like it grew out of the architecture.
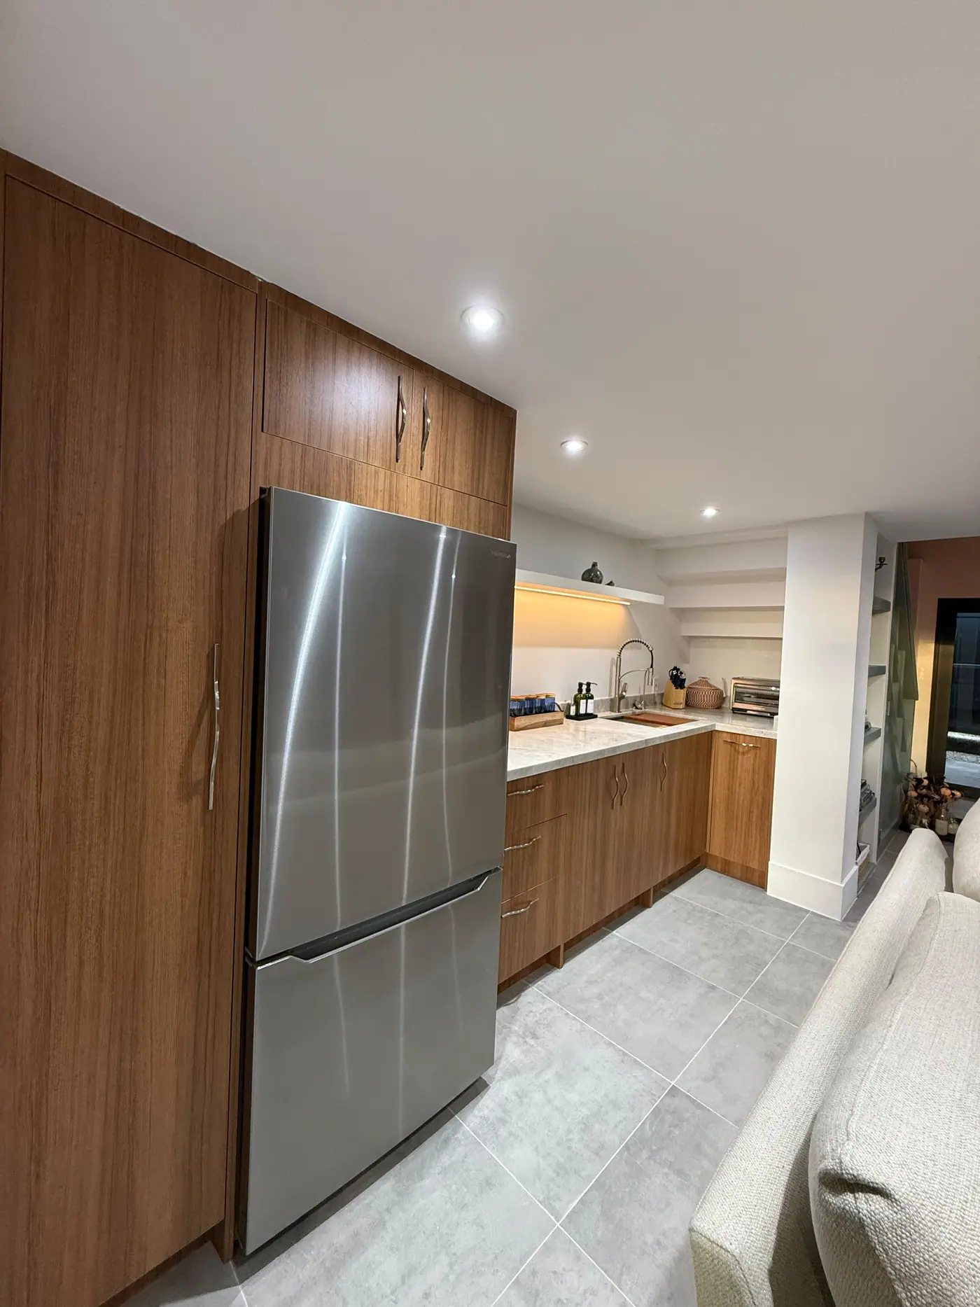
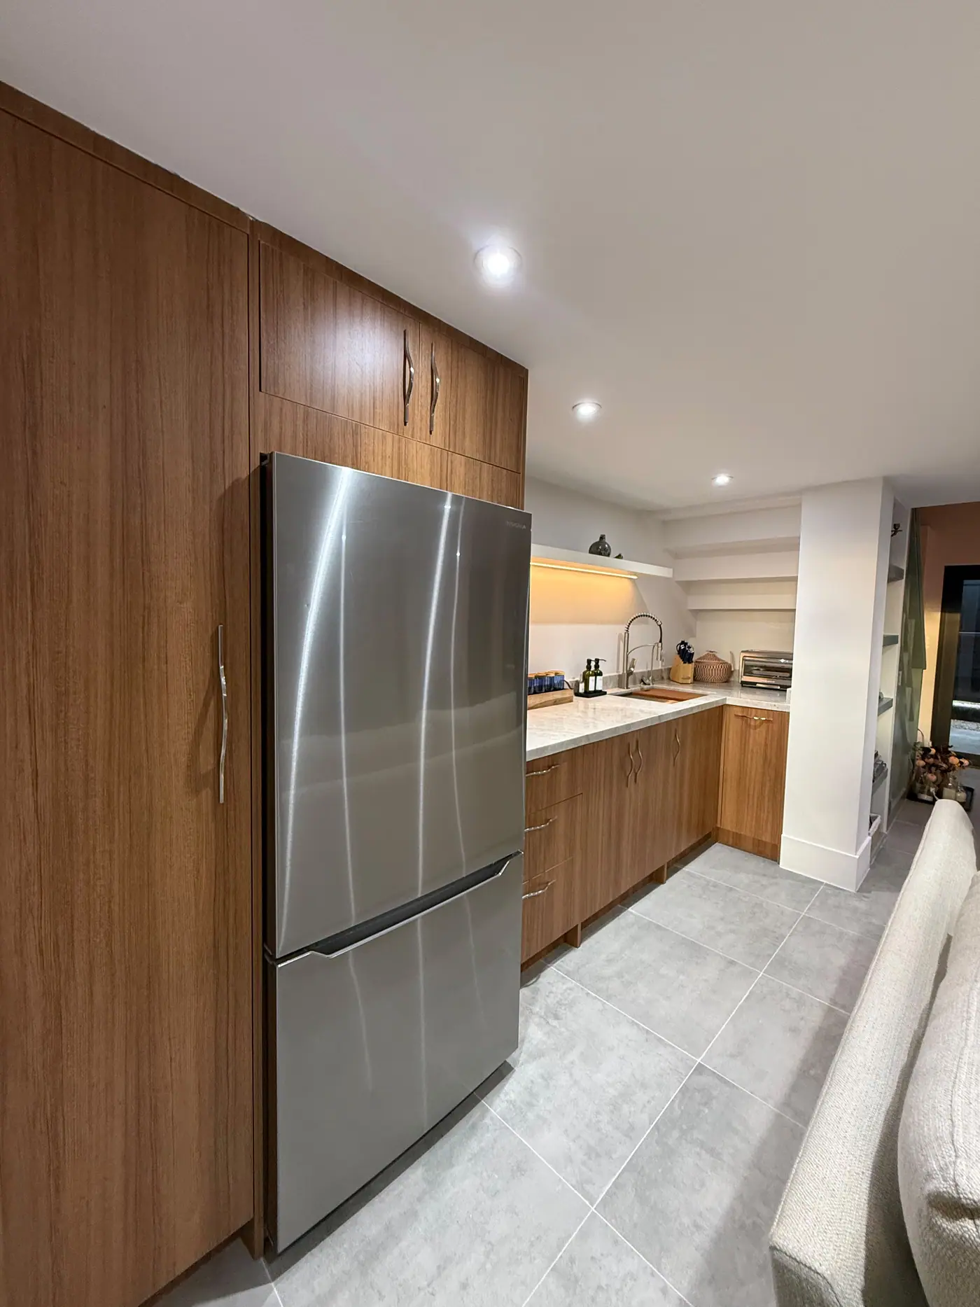
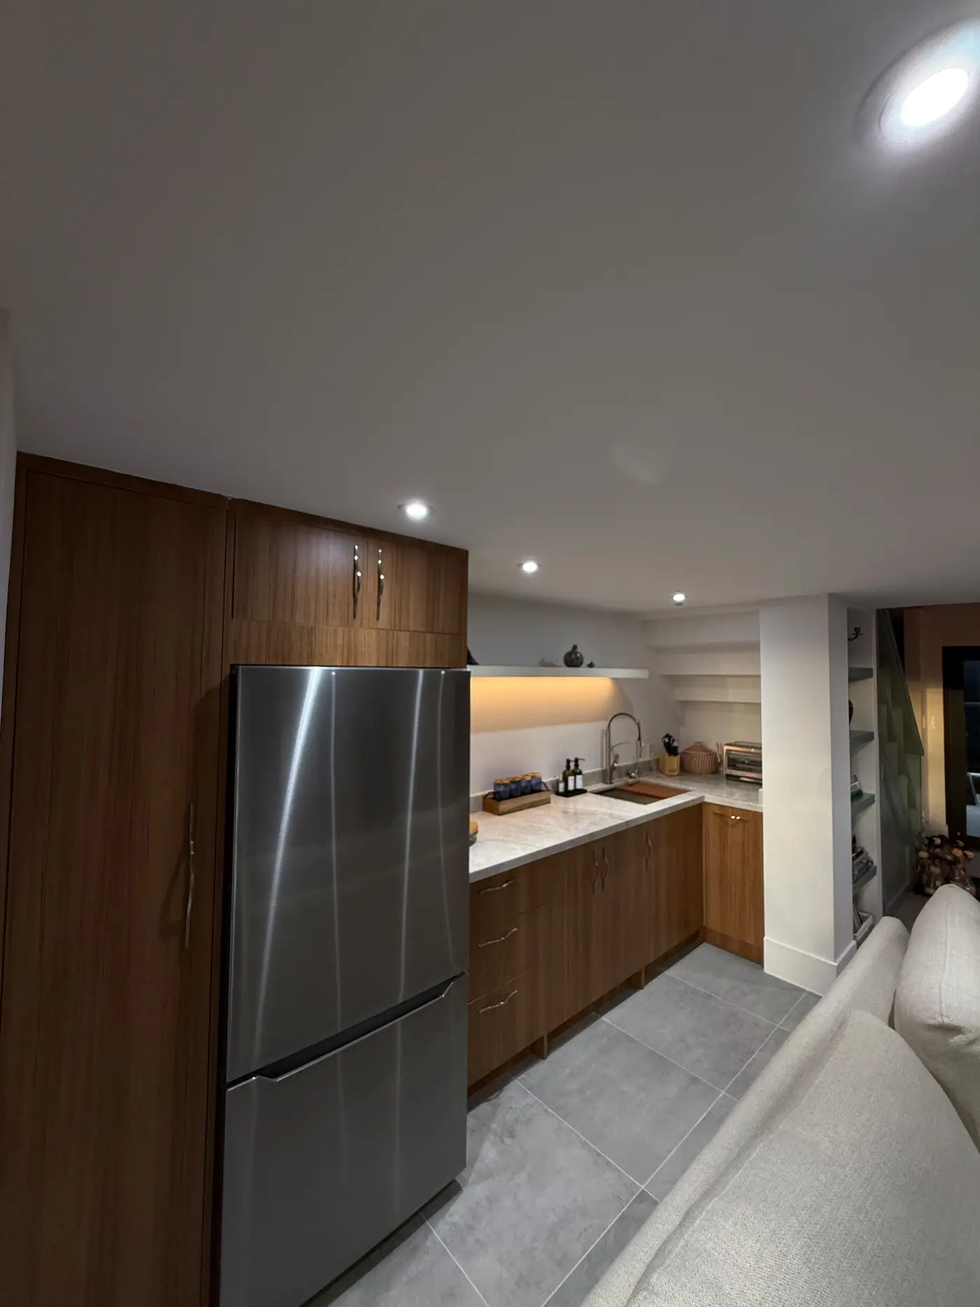
Appliances are where custom work earns its keep. A refrigerator can be wrapped by a tall surround so it sits flush with the cabinet line, a pull-out pantry can slide into a six-inch gap that would otherwise stay empty, and a microwave or oven can be framed so the clearances are right the first time. The kitchen in the photo above is a good example: warm wood-tone cabinetry running from floor to ceiling around a stainless refrigerator.
South Florida adds its own requirements. Humidity is constant, so the cabinet construction and finish have to be chosen to stay stable, and many Miami-Dade kitchens are tight galley or L-shaped layouts in condos and townhomes where every inch of storage counts. We design with those realities in mind and work directly with your contractor or designer when one is involved.
Signs It Is Time for Custom Kitchen Cabinets
- Your existing cabinets leave dead corners, awkward gaps or filler panels that waste usable storage.
- You are remodeling and the appliances you chose do not match the openings the old cabinets left behind.
- Doors and drawer boxes are sagging, swelling or peeling after years of South Florida humidity.
- You cook a lot and need specific storage: pull-out pantry, tray dividers, deep pot drawers, a spot for the mixer.
- You are building or renovating and a designer has drawn a layout that stock sizes cannot deliver.
How We Build Your Kitchen
- Walk the space and measure
We look at the room, wall condition, plumbing and electrical locations and your appliance specs, then take the measurements the cabinets will be built from.
- Design the layout and pick finishes
We settle the cabinet plan together: door style, finish, hardware, interior organizers and how the kitchen works around your appliances.
- Build in the Homestead shop
Boxes, doors and drawers are cut and assembled in our workshop with our own machinery, so quality control happens before anything reaches your home.
- Install and fine-tune
We set the cabinets level and tight to the walls, align every door and drawer, and walk through the finished kitchen with you.
Kitchens From Our Shop
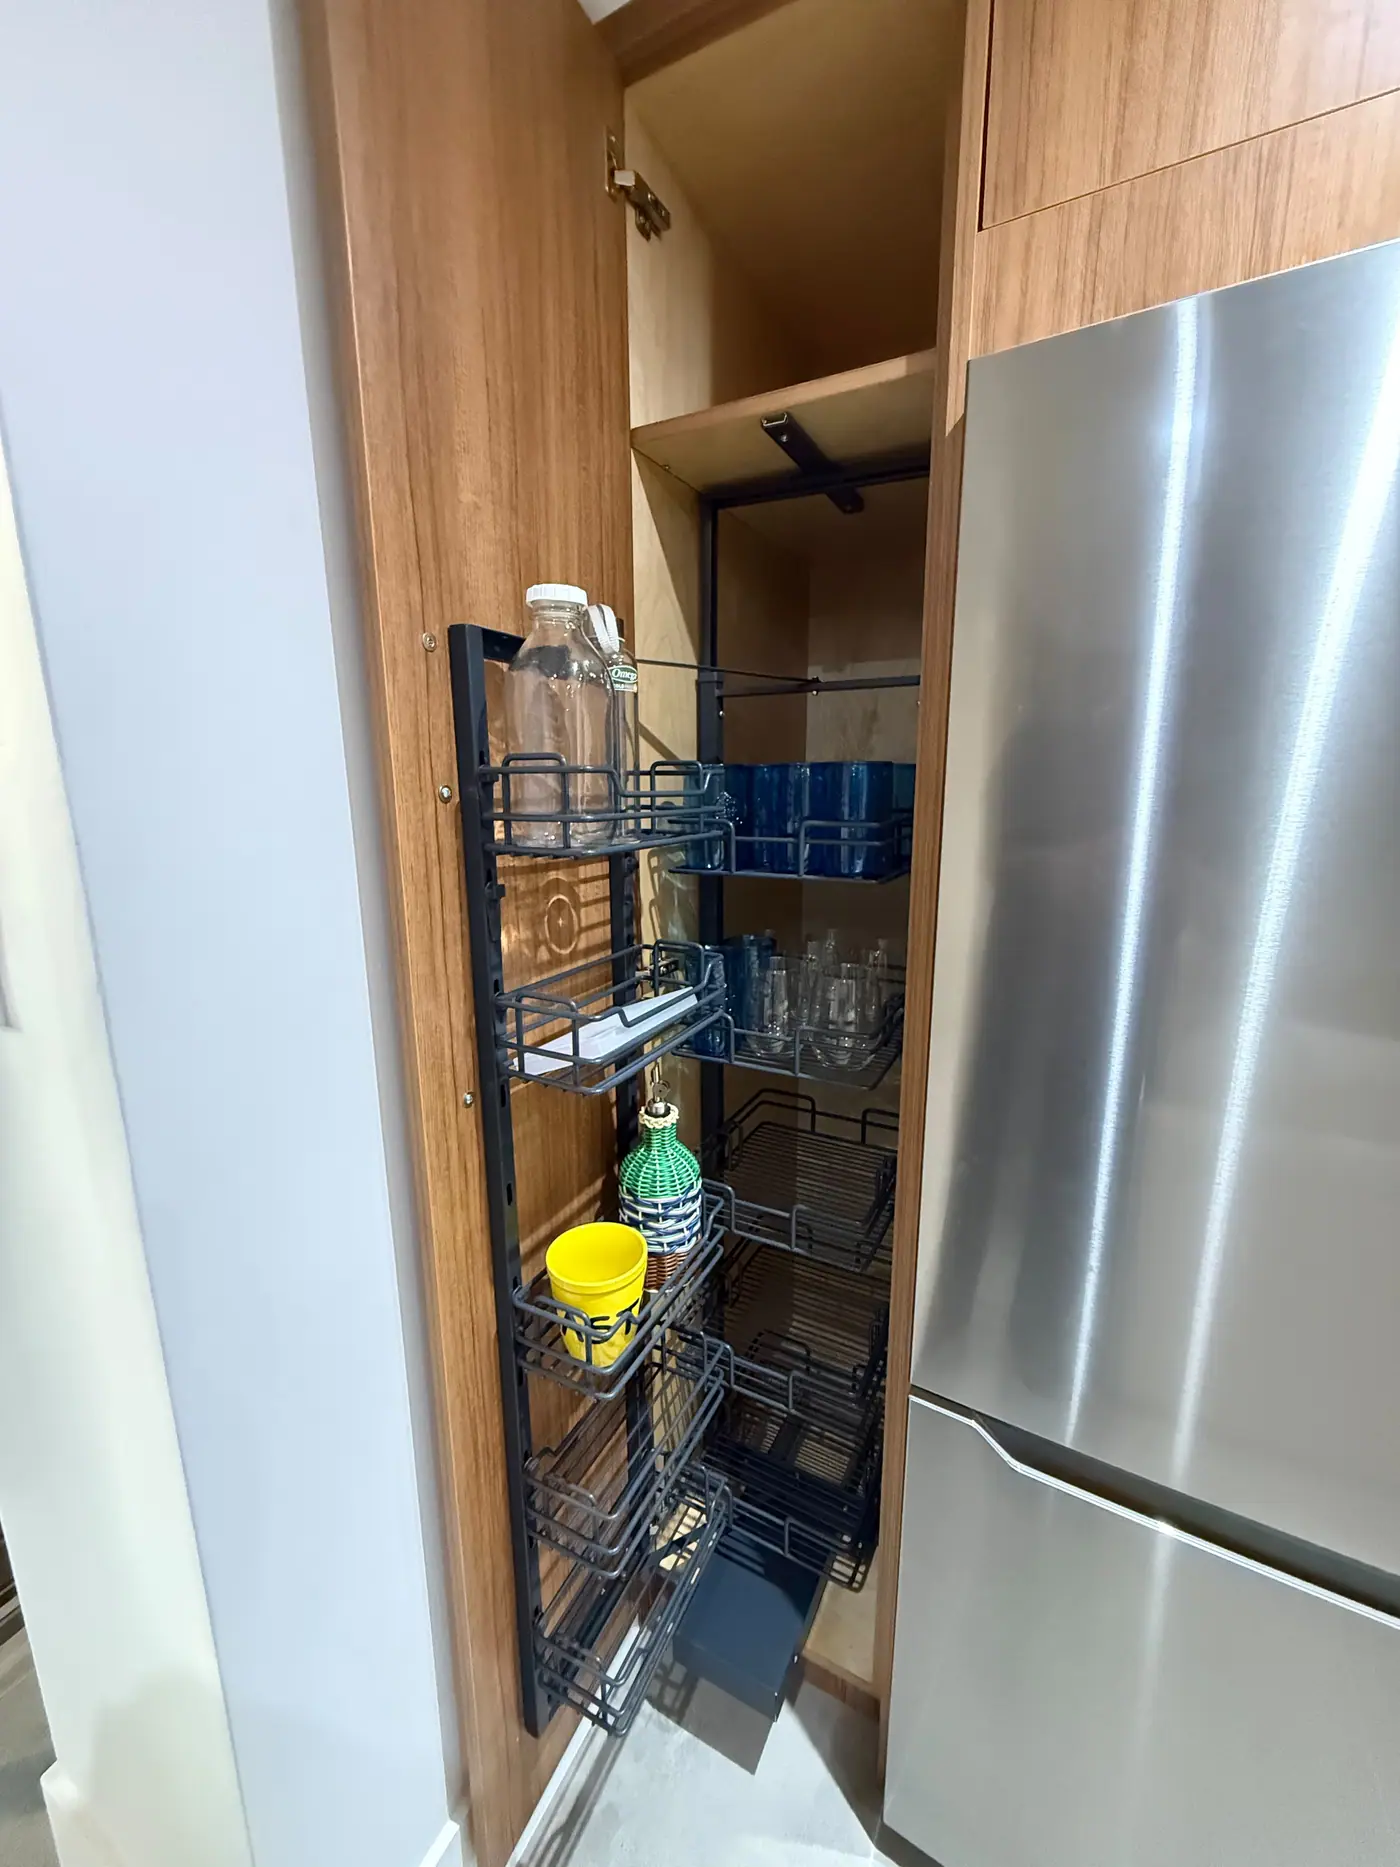
See a Pull-Out Pantry in Action
What Drives the Cost of a Custom Kitchen
Every kitchen is different, so pricing is built from the specifics. These are the factors that move the number, which is why we quote after seeing your plan.
Total linear footage and the number of tall, base and wall units. Floor-to-ceiling cabinetry costs more than a single base run.
Plain slab doors, framed shaker doors and routed profiles all take different amounts of labor and material.
Wood-tone laminates, veneers and painted finishes vary widely, and a high-gloss or multi-coat finish adds shop time.
Soft-close hinges, full-extension drawers, pull-out pantries, tray dividers and lighting channels add up quickly.
Surrounds for a refrigerator, oven towers and panel-ready fronts need precise engineering.
Out-of-plumb walls, tight access or work around other trades can change installation time.
Why Homeowners and Designers Choose Us for Kitchens
We are a custom shop first. The work in these photos was built in our workshop in Homestead on machinery and processes we have invested in to do this kind of work consistently. Contractors, designers and homeowners send us projects by referral.
Our Google profile shows a 5.0 rating across 13 reviews, and most of our work still comes from referrals. A kitchen is a project you live with every day, so we talk through the details up front instead of discovering them during install.
Where We Build This
We build and install custom kitchens throughout South Miami-Dade, from our home base in Homestead to Florida City, Cutler Bay, Kendall and into Miami proper.
Questions About Indoor Custom Kitchens
Can you build cabinets around appliances I have already bought?
Yes. Send us the model numbers or spec sheets and we size the openings, ventilation gaps and surrounds to those exact dimensions, so a refrigerator or oven tower sits flush instead of leaving gaps.
How is custom different from semi-custom or stock cabinets?
Stock and semi-custom cabinets come in preset widths and depths, so the room is adapted to the cabinet. With custom, the cabinet is adapted to the room: exact widths, heights to the ceiling, and storage designed around what you own.
Can you work with my contractor or interior designer?
Yes. Many of our projects come through contractors and designers. We can build from their drawings, confirm dimensions on site and coordinate installation around the other trades.
Do you build kitchens with hidden or built-in refrigerators?
We can wrap a refrigerator in a tall cabinet surround so it lines up with the rest of the run, as in the kitchen shown on this page. We will confirm clearances and ventilation with your appliance spec.
How should I prepare my kitchen for measuring?
Clear the countertops, have your appliance specs or boxes handy, and note where you want outlets, lighting and the sink. If walls are being moved or finished, tell us so we measure at the right stage.
How long will my custom kitchen take?
Timing depends on the size of the kitchen, the finish and the shop schedule, so we confirm it in writing when we give your quote rather than promising a number before we have seen the project.
Planning a Kitchen? Let Us Quote It.
Share your layout, photos or drawings and we will come back with a clear quote for your custom kitchen.